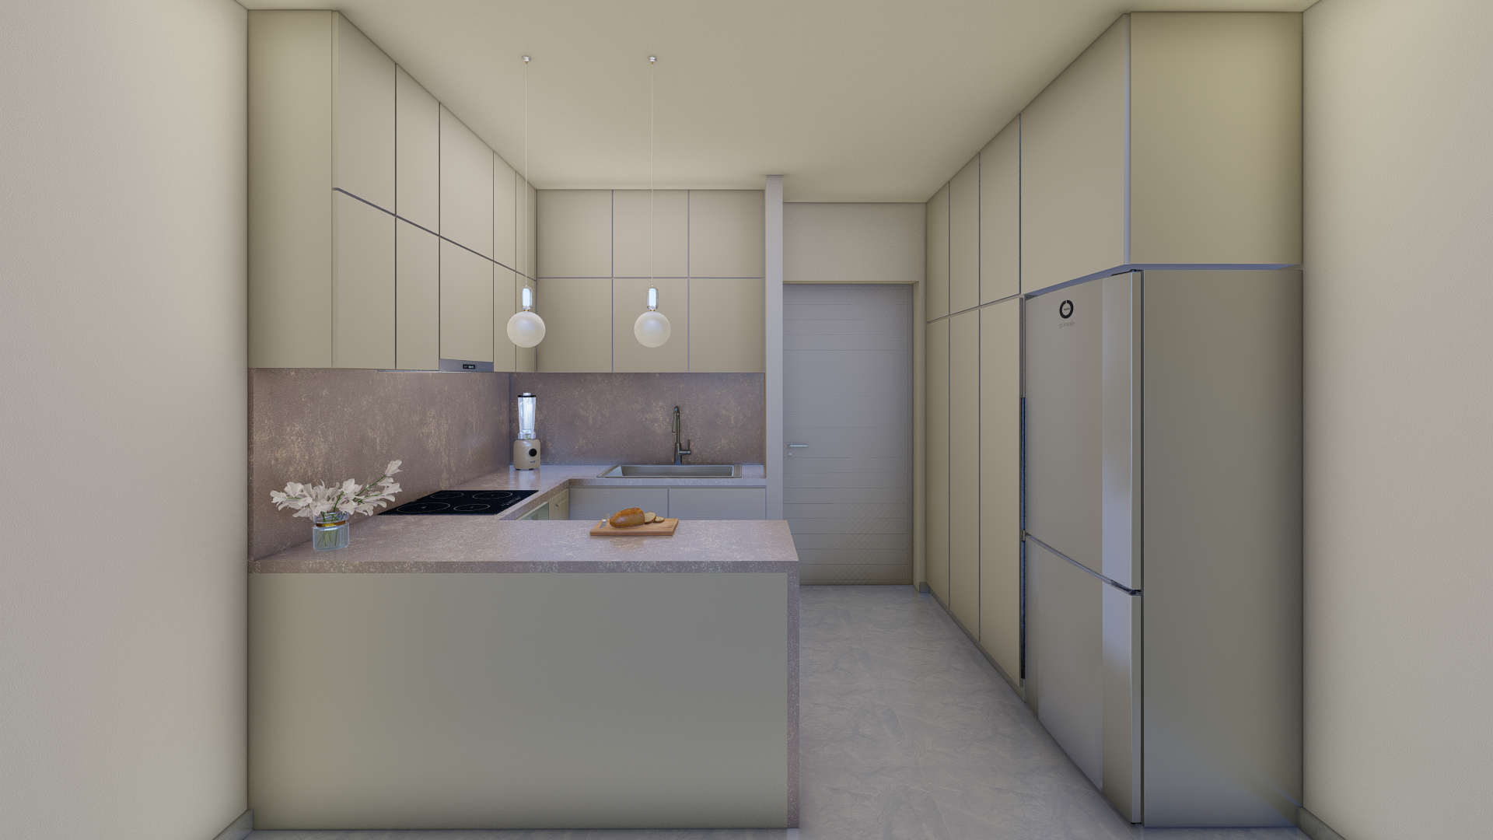
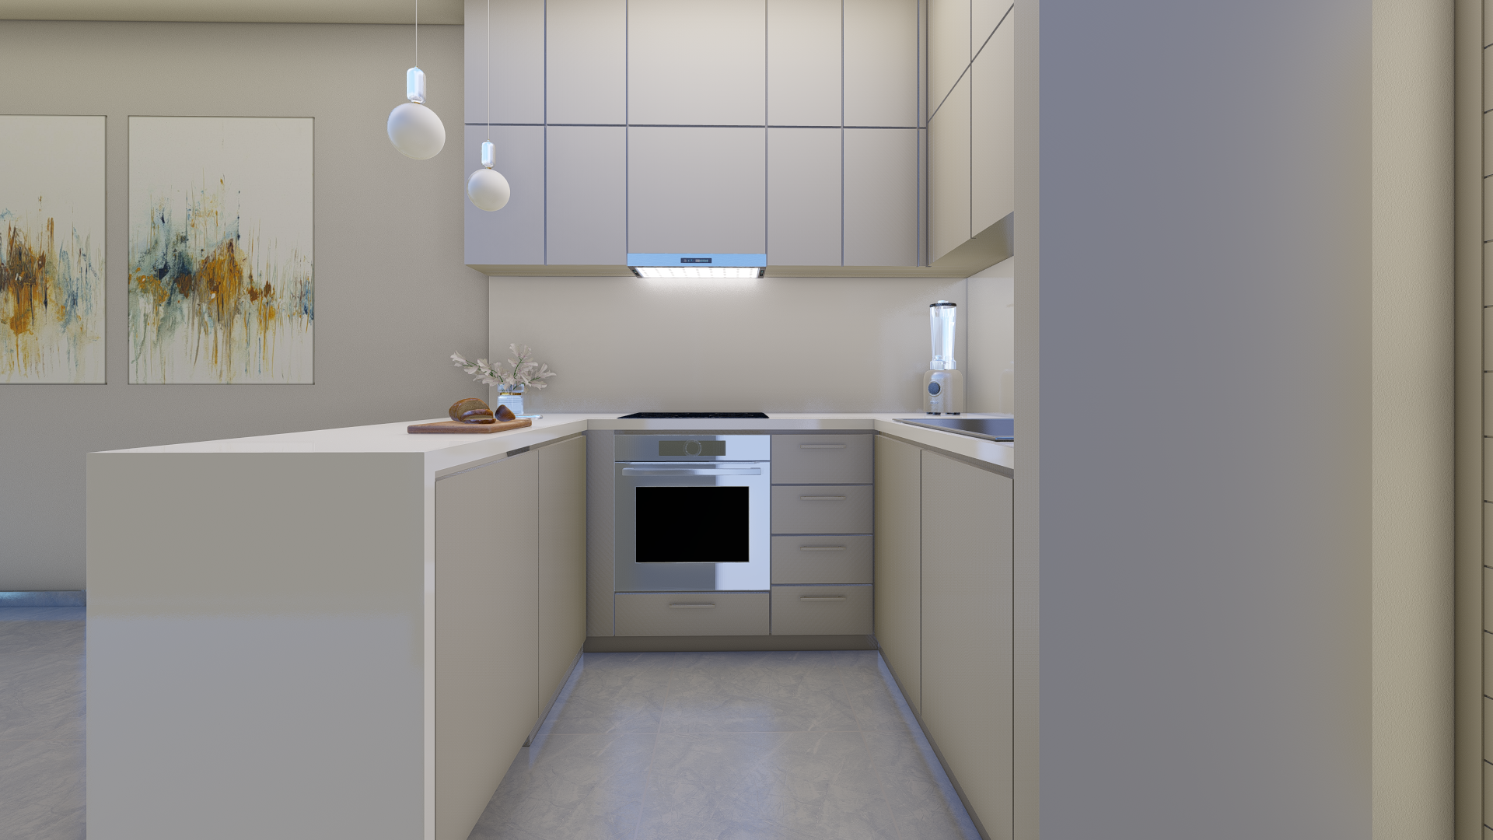
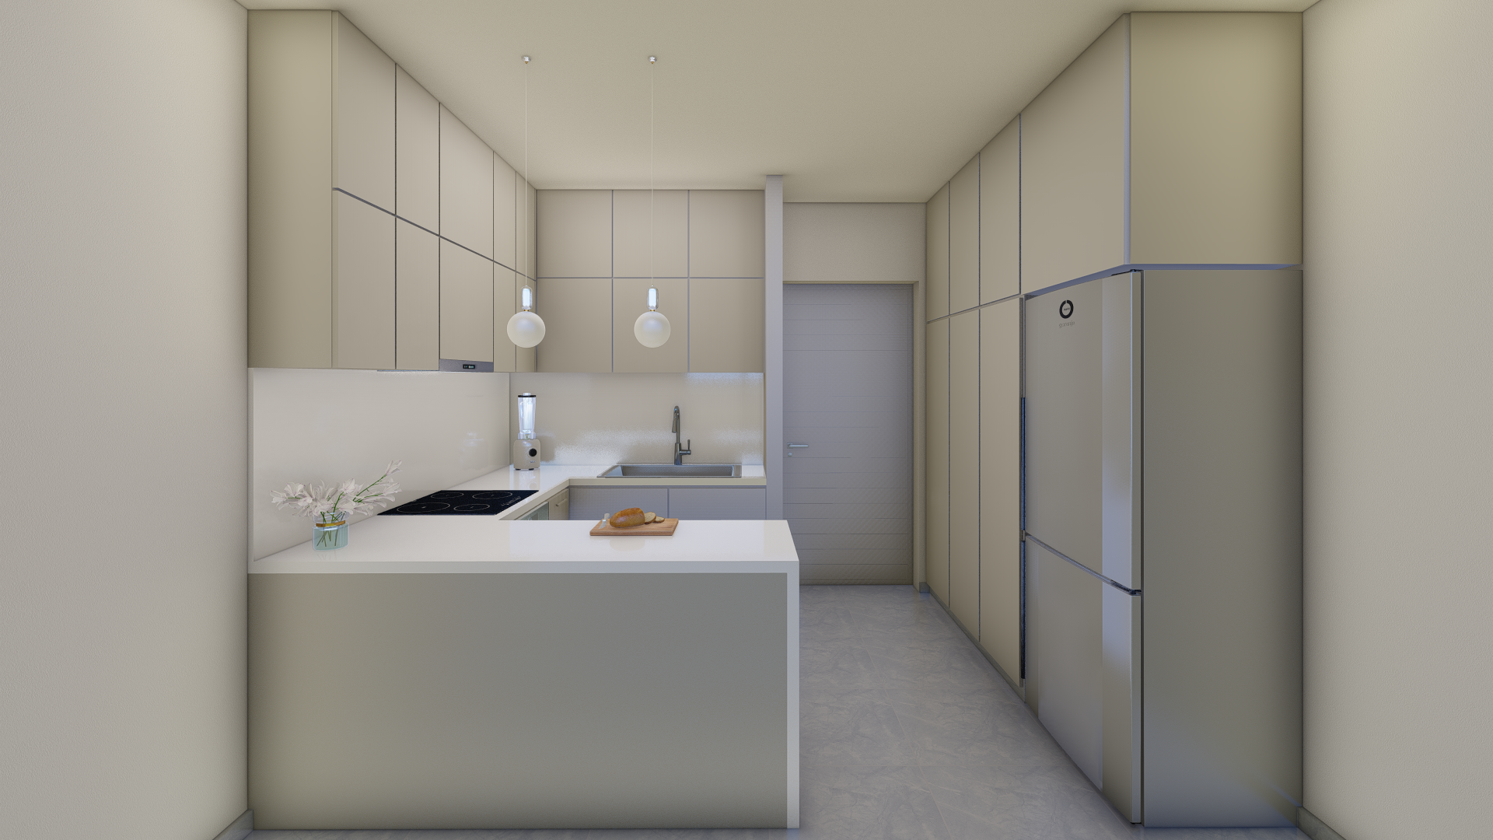
01 / Interior · Architectural Visualisation
Kitchens Selection
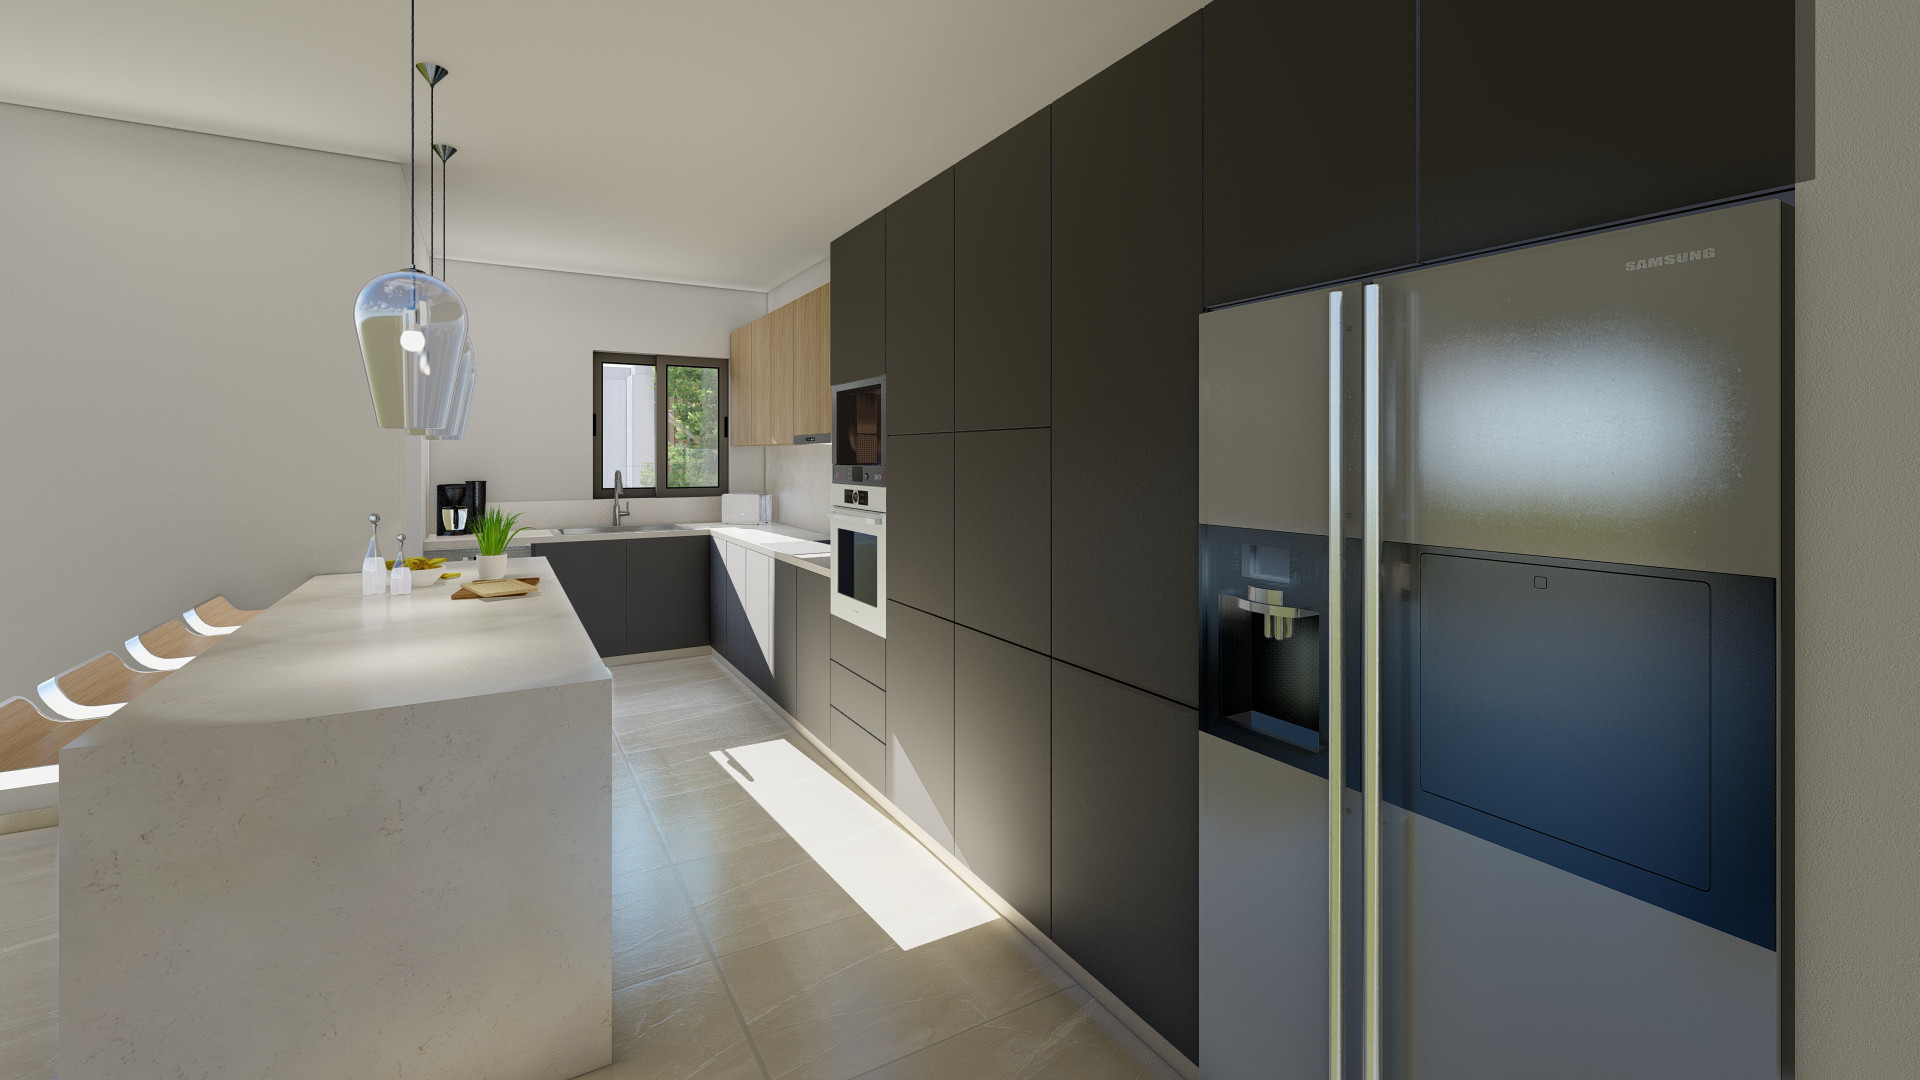
Designed to communicate the space before it exists.
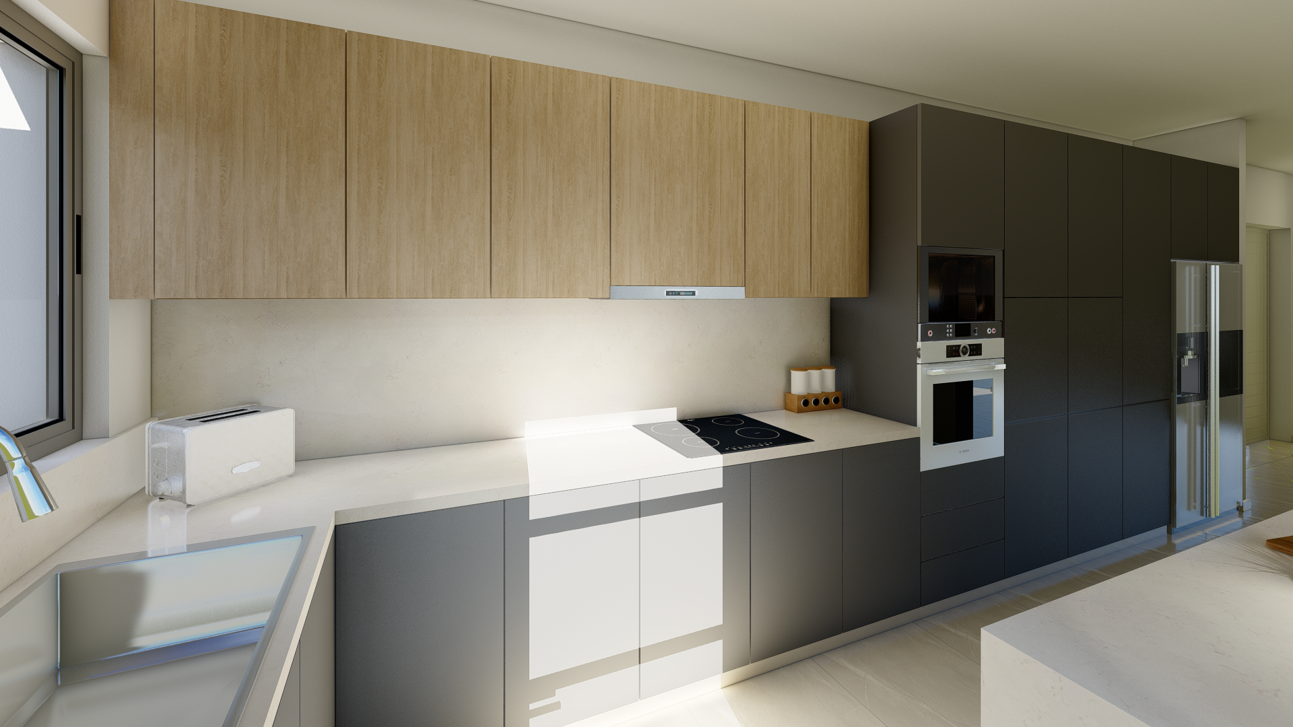
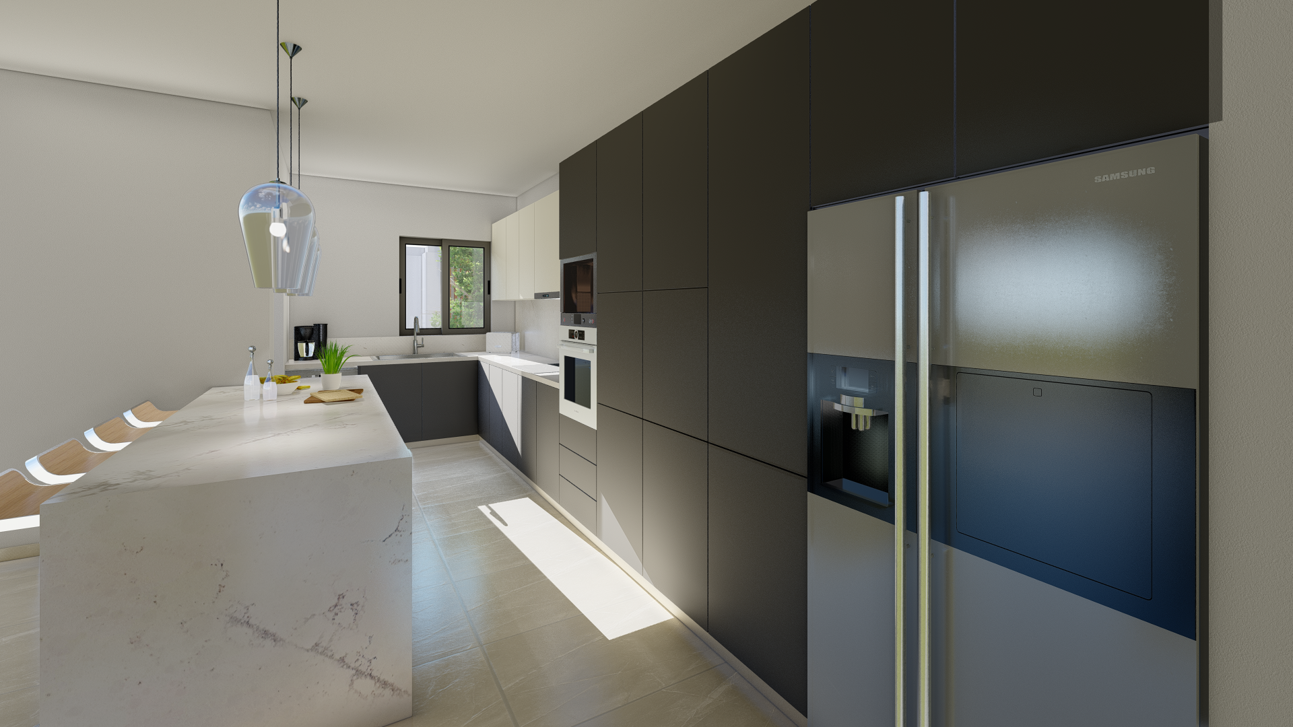
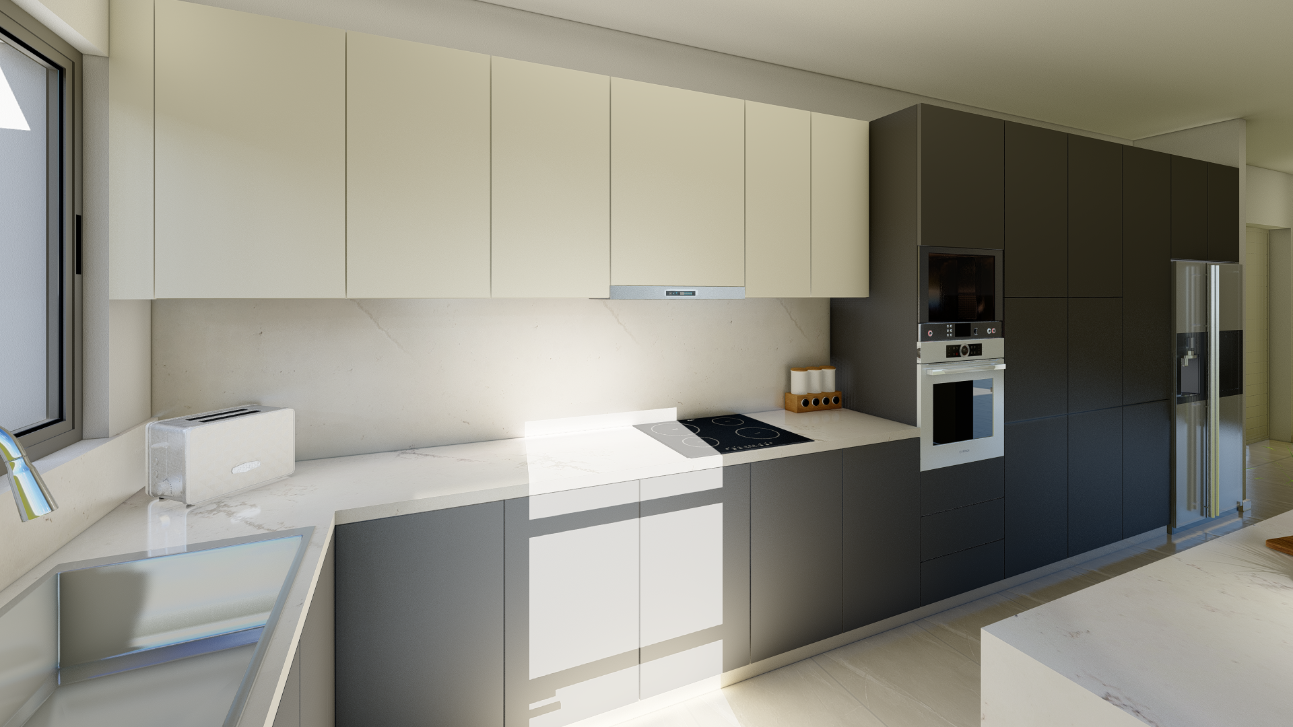
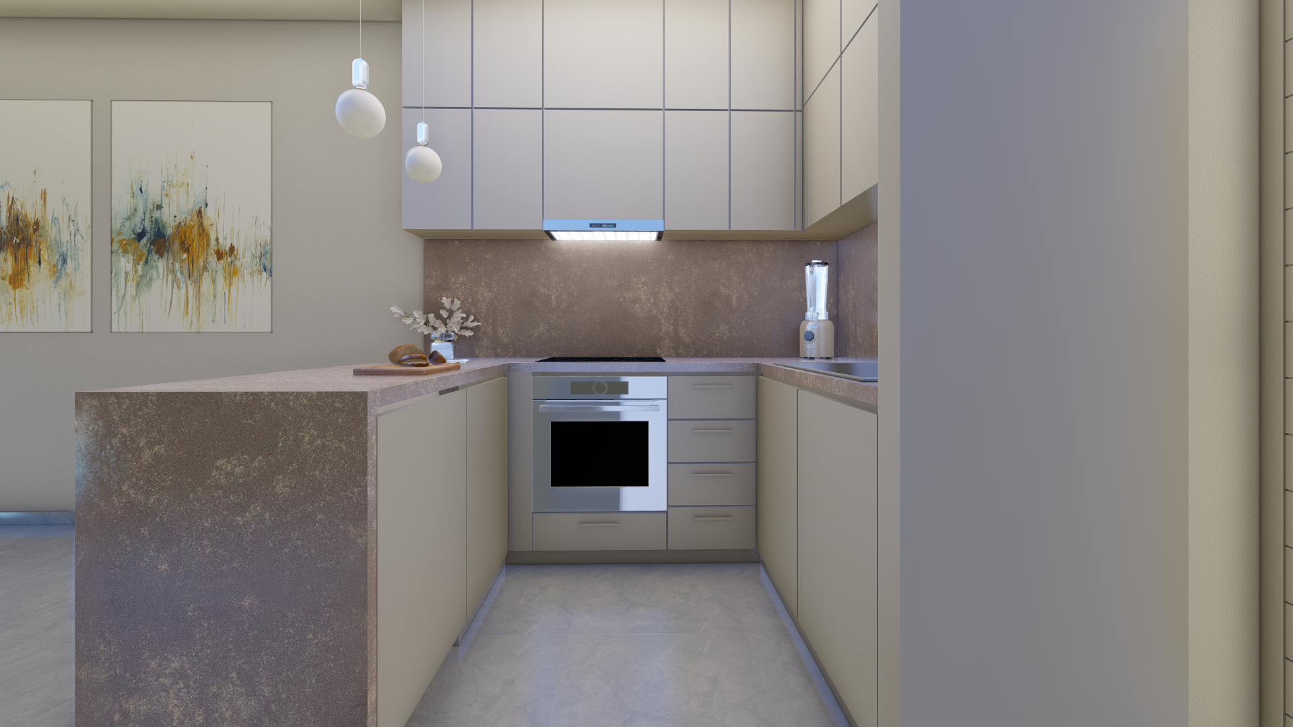
The visualisation focuses on presenting the architectural form clearly
while creating a calm, polished atmosphere suitable for client and
property presentation.
The project combines modelling, materials, lighting, composition and
rendering into a cohesive visual language. The imagery was produced
using Autodesk 3ds Max and Lumion.
A closer look.